
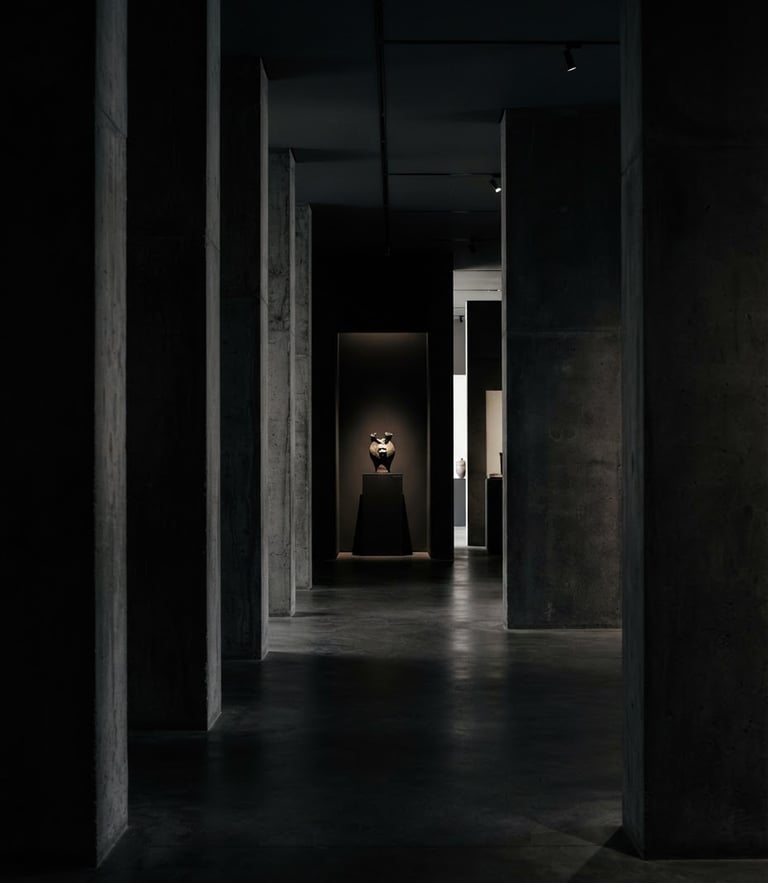

360-Degree Execution
From Vision to Physical Reality
Thirty years of architectural mastery and millimeter-precision engineering. We supervise every detail from initial site analysis to the final physical handoff.
The Five Phases
A disciplined, linear path that eliminates coordination gaps and guarantees your investment is executed to exact technical specifications.
01
Analysis
Analysis & Research
We begin with a comprehensive site study, analyzing local regulations, environmental context, and structural constraints to establish a secure foundation for the vision.
02
Concept
Concept Development
Translating raw ideas into precise sketches and mood boards. We refine the spatial flow through continuous feedback before any technical drafting begins.
03
Detail
Detailed Design
Developing high-precision plans, structural elevations, and exact material finishes. Every millimeter is calculated to ensure multidisciplinary harmony.
04
Technical
Construction Drawings
Generating comprehensive execution drawings and rigorous technical specifications. These absolute blueprints eliminate any potential communication gaps on site.
05
Execution
Supervision & Delivery
Active construction monitoring and regular site visits. We supervise the physical build continuously, ensuring the reality matches our initial vision.
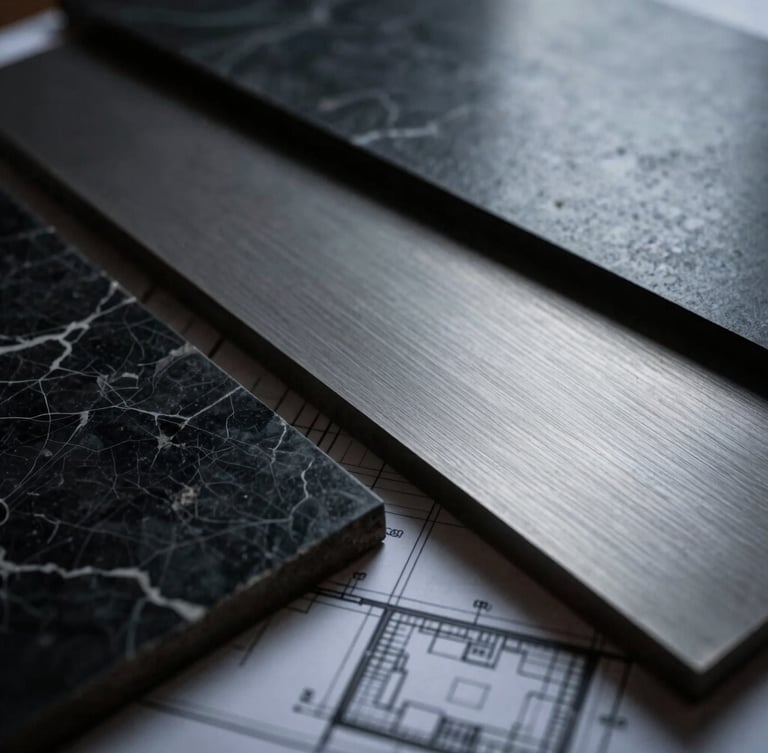
Millimeter Precision
Zero Coordination Gaps
Our multidisciplinary model integrates architectural design directly with rigorous engineering specs. By producing high-precision construction drawings in-house, we eliminate the friction that typically occurs between separate design and construction entities.
We do not simply hand over blueprints. Our senior engineers remain active on site, conducting strict construction supervision to guarantee that every material joint, structural alignment, and lighting detail is executed flawlessly.
Build Your Vision
Partner with a multidisciplinary firm that delivers design maturity and technical discipline. Let us execute your project with absolute precision.
8118 Creative Group
Thirty years of millimeter-precision spatial engineering.
SITEMAP
Home
Portfolio
Process
Contact
CONNECT
WWW.8118CO.COM
WhatsApp: +966 54 487 8889
Instagram: @8118_CG
8118creativegroup@gmail.com
© 2026 8118 Creative Group-Millimeter-precision engineering since 1994.
360-DEGREE EXECUTION